Search
Leave a Message
By providing your contact information to Sandy Mozur Real Estate, your personal information will be processed in accordance with Sandy Mozur Real Estate's Privacy Policy. By checking the box(es) below, you expressly consent to receive marketing or promotional real estate communication from Sandy Mozur Real Estate in the manner selected by you. For SMS text messages, message frequency varies. Message and data rates may apply. Consent is not a condition of purchase of any goods or services. You may opt out of receiving further communications from Sandy Mozur Real Estate at any time. To opt out of receiving SMS text messages, reply STOP to unsubscribe. SMS text messaging is subject to our Terms of Use.
Thank you for your message. I will be in touch with you shortly.
Explore Properties

Property Description

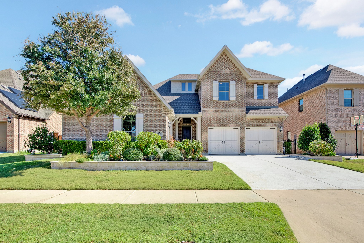
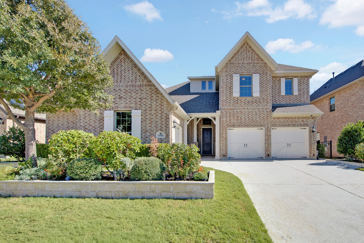
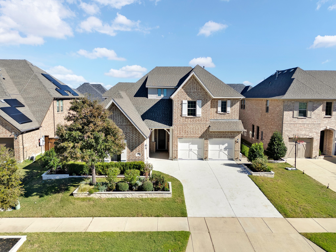
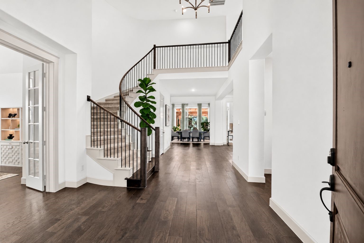
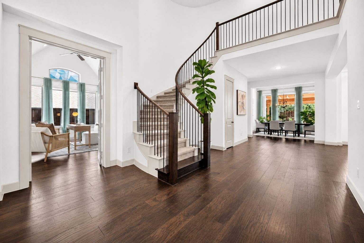
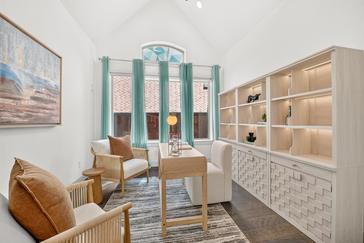
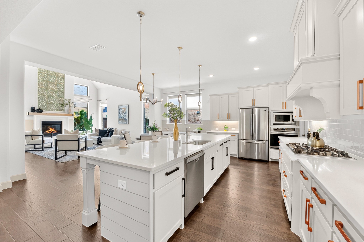
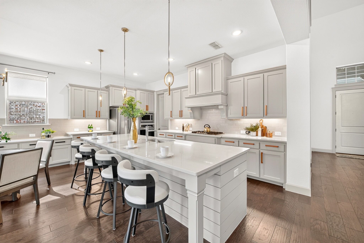
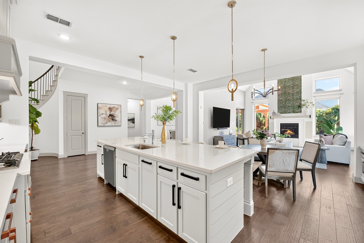
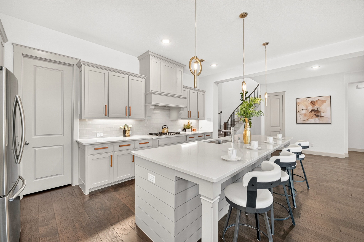
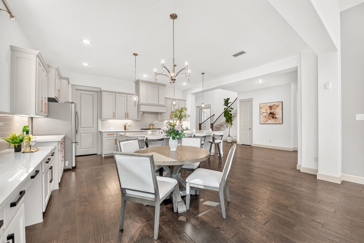
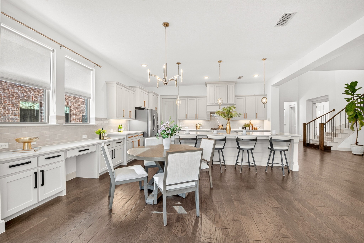
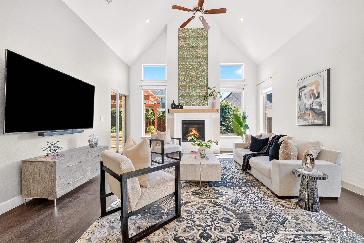
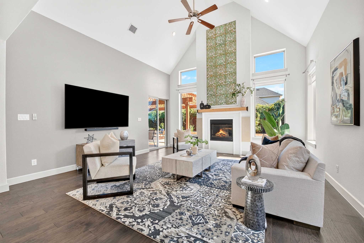
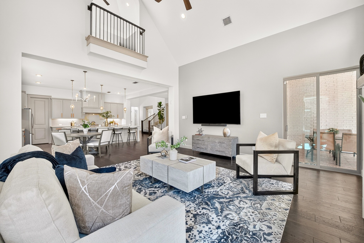
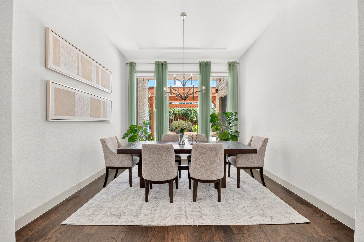
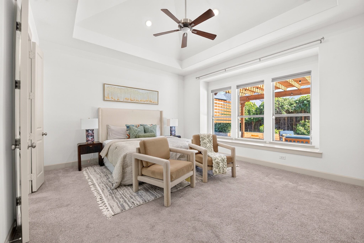
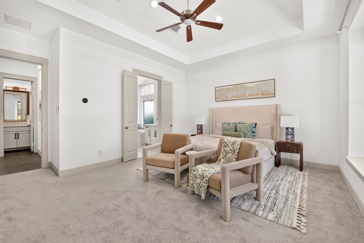
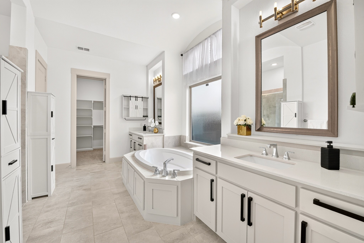
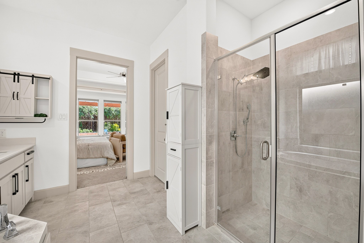
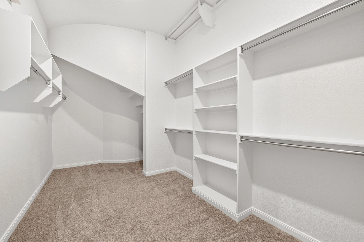
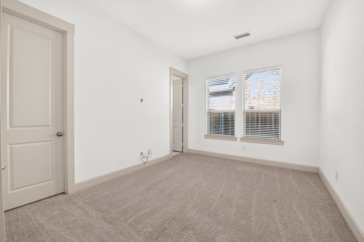
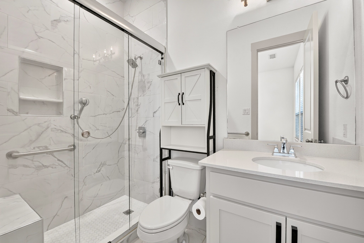
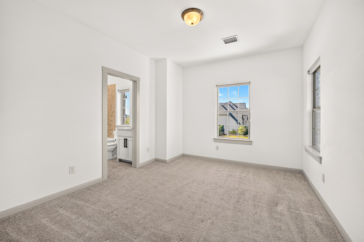
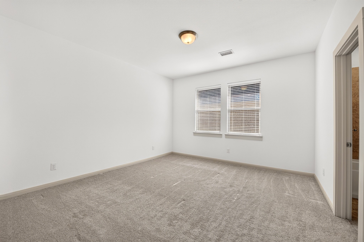
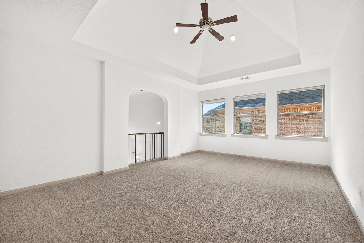
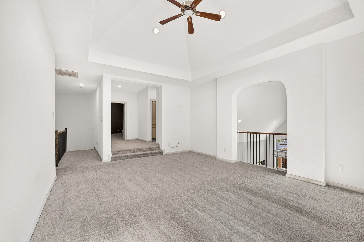
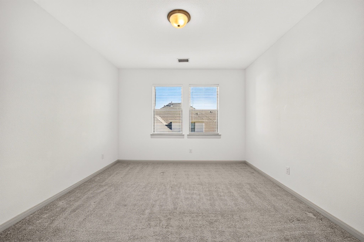
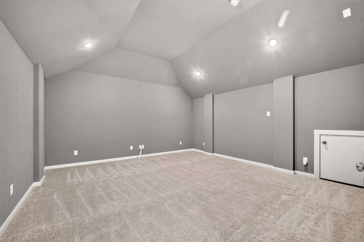
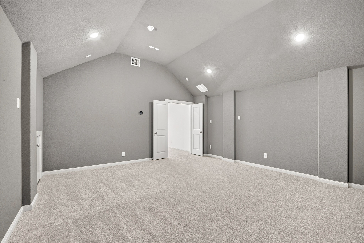
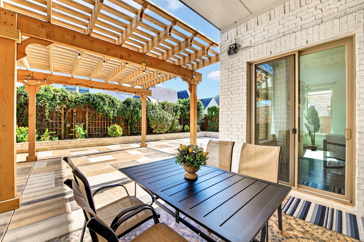
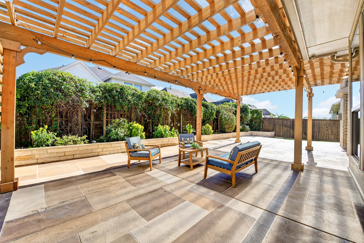
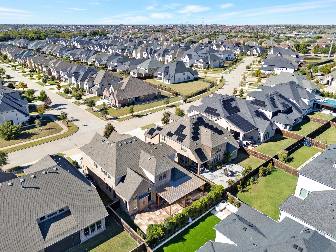
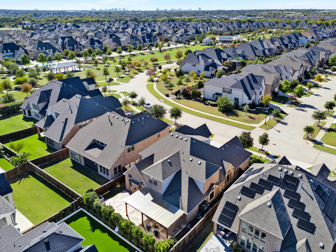
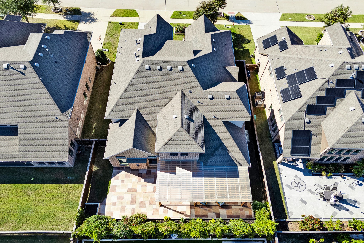
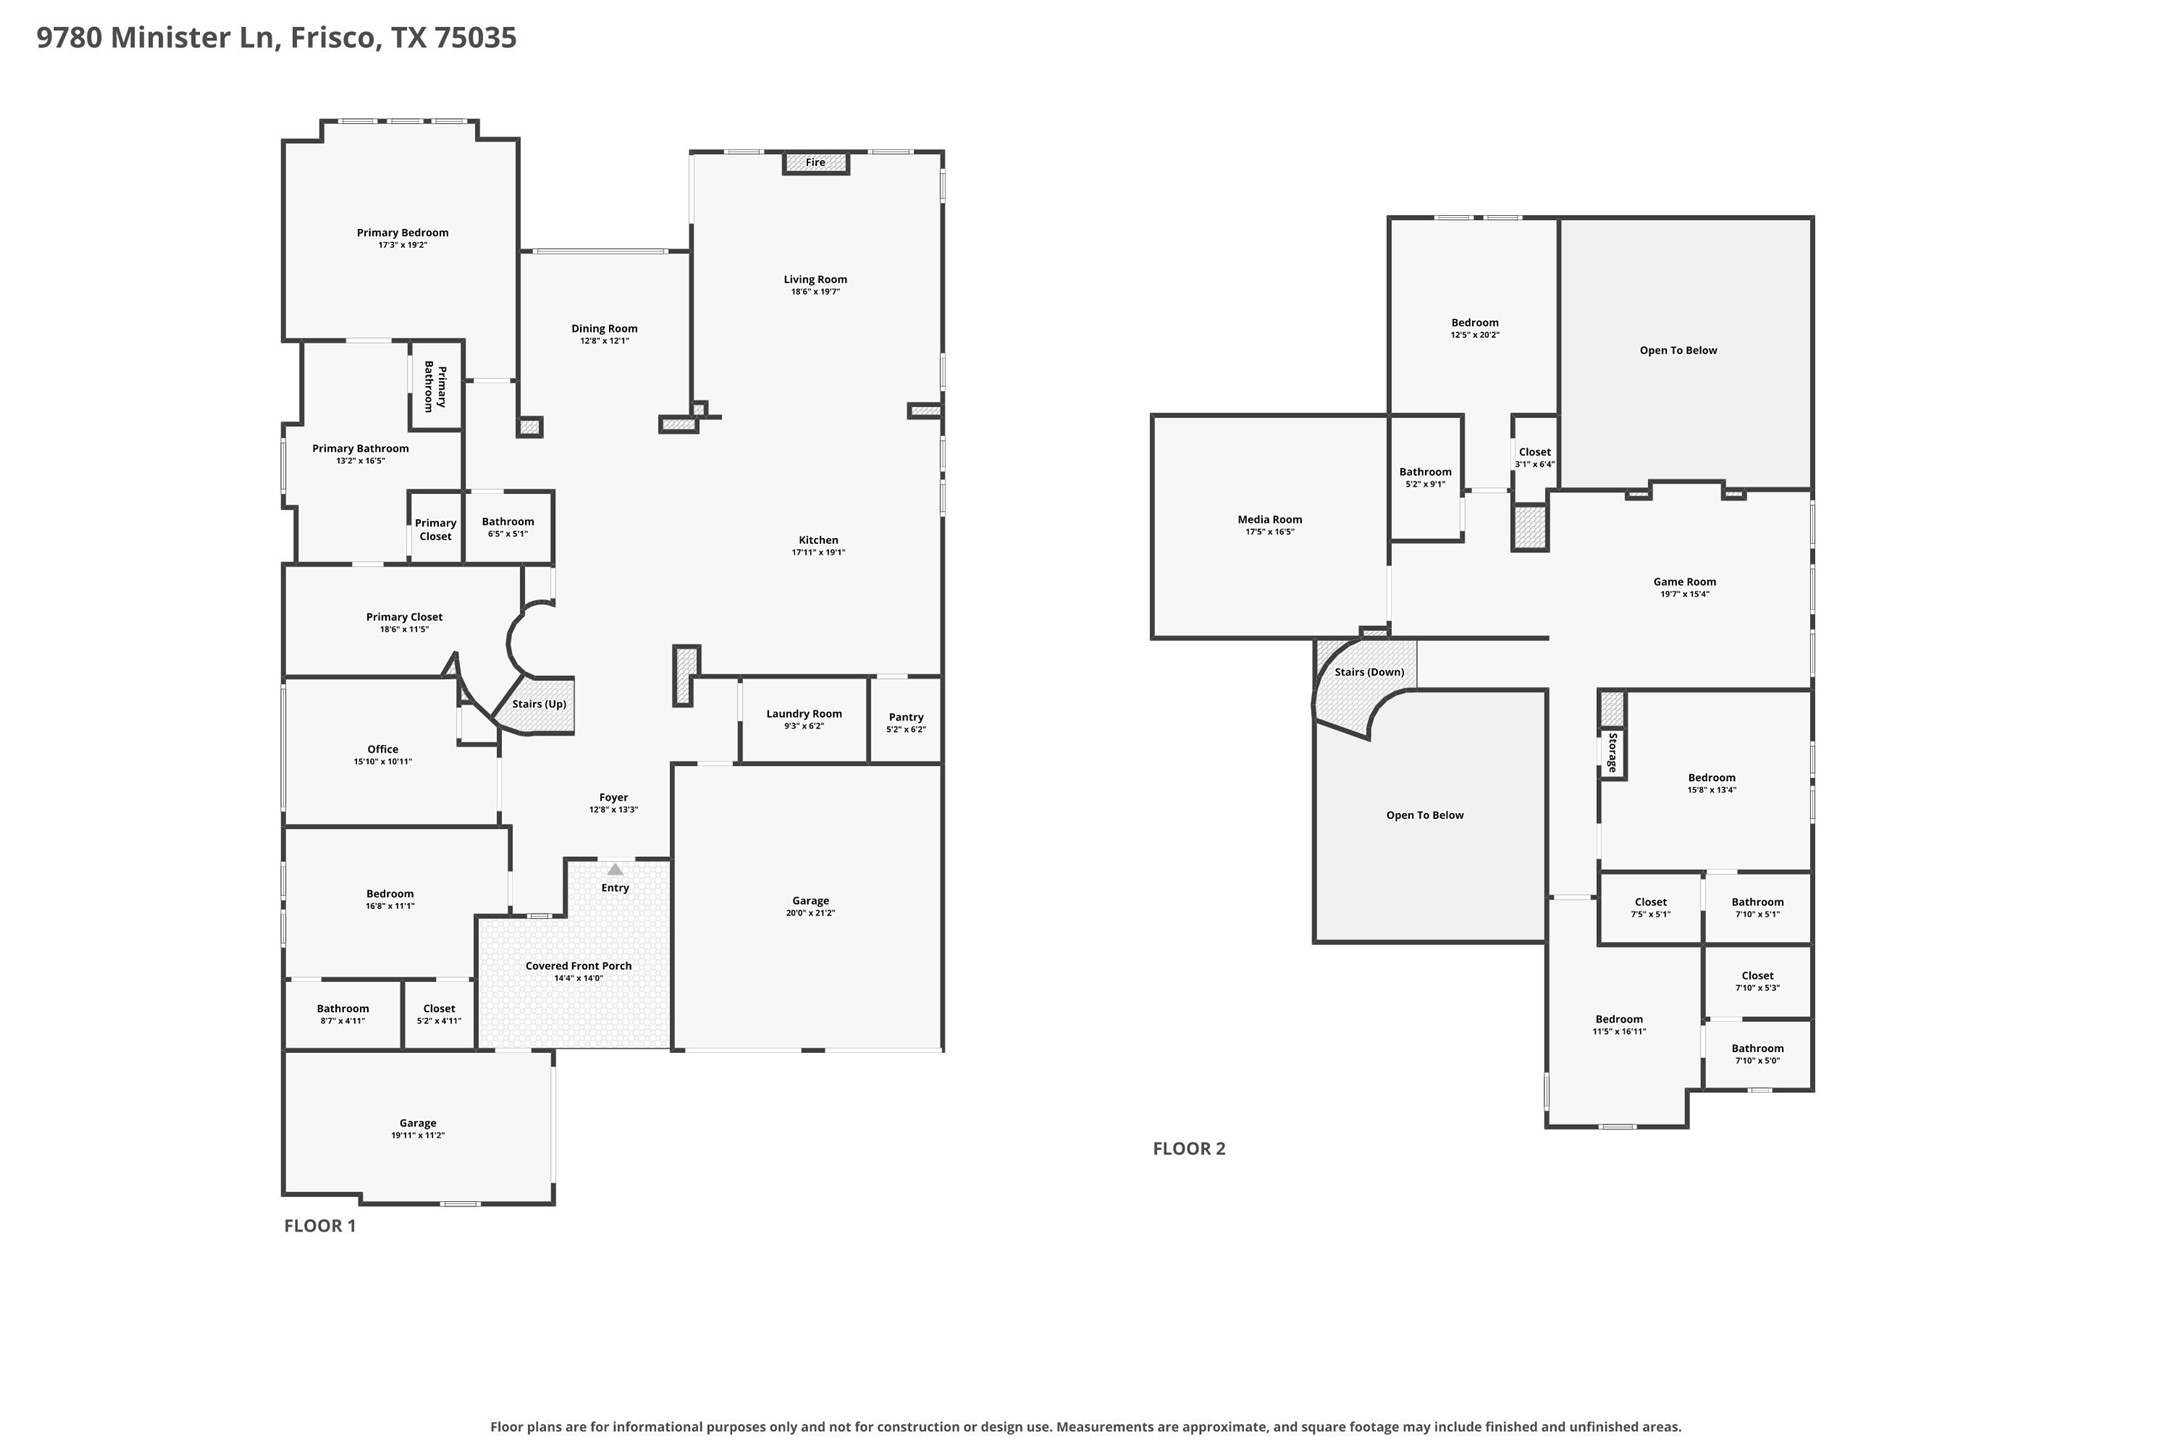
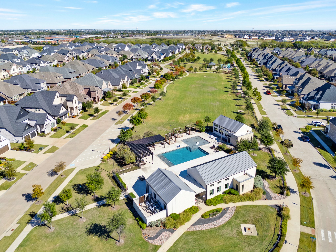
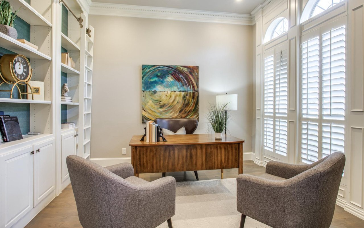
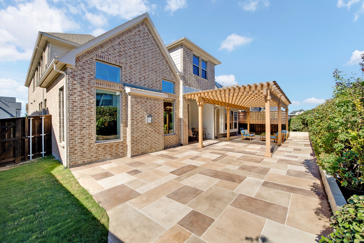
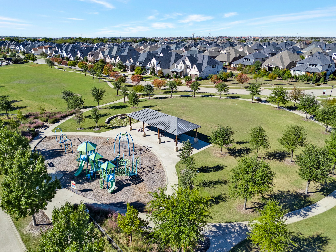
Located within the prestigious Estates of Shaddock Park in Frisco, this exceptional Normandy Homes residence offers a rare opportunity to experience refined luxury in a meticulously curated, better than new home. Featuring builder upgrades, this distinguished five-bedroom, five-and-a-half-bath estate seamlessly blends timeless architectural elegance with sophisticated modern living. The two-story foyer welcomes you into beautifully appointed living spaces with soaring ceilings, tall windows, architectural details, hard wood floors, a gas fireplace, and of natural light. The gourmet kitchen makes a bold statement with custom white cabinetry, a quartz island, premium appliances, a walk-in pantry and a breakfast nook that opens to the main living and dining areas. The primary suite serves as a private retreat, offering a tranquil escape complemented by a spa-inspired bath and walk-in closet. A second ensuite bedroom downstairs. The home also features a dedicated private downstairs office. A curved staircase with alcove for special decor takes you upstairs to a spacious game room with a Juliet balcony overlooking the downstairs living areas, a private media room and three large bedrooms, two of which are ensuite, plus an additional full bath. The front of the home offers an upgraded, extended covered entryway, surrounded by an array of plants and roses. The rear covered patio with pergola overlooks a spacious yard and full-length flora covered trellis. A 3 car garage with EV charger adds extra convenience. The Estates of Shaddock Park offers a distinguished lifestyle within a mature, tree-lined community featuring a resort-style pool, clubhouse, parks, and walking trails. Ideally located just minutes from premier shopping, dining, and entertainment, including Legacy West, Stonebriar Centre, and The Star. Within the Frisco ISD, this extraordinary property brings together detailed craftsmanship, thoughtful design, and the perfect, central location.

Overview

Open House
11/15/2026 2:00PM - 4:00PM CST
Property Status
For Sale
Lot Size
8,189.28 Sq.Ft.
MLS ID
21432041
Property Type
Residential
Year Built
2019

Features & Amenities

Neighborhood
Frisco
Architecture Styles
Traditional, Detached
Stories
2
Garage Spaces
3.0
Water Source
Public
Utilities
Electricity Available, Sewer Available, Water Available
Pool
None, Community
Roof
Composition
Lot Features
Interior Lot, Landscaped
Parking
Epoxy Flooring, Garage Faces Front, Garage, Garage Door Opener, Inside Entrance, Kitchen Level, Lighted, Oversized, Electric Vehicle Charging Station(s)
Heat Type
Central
Air Conditioning
Electric
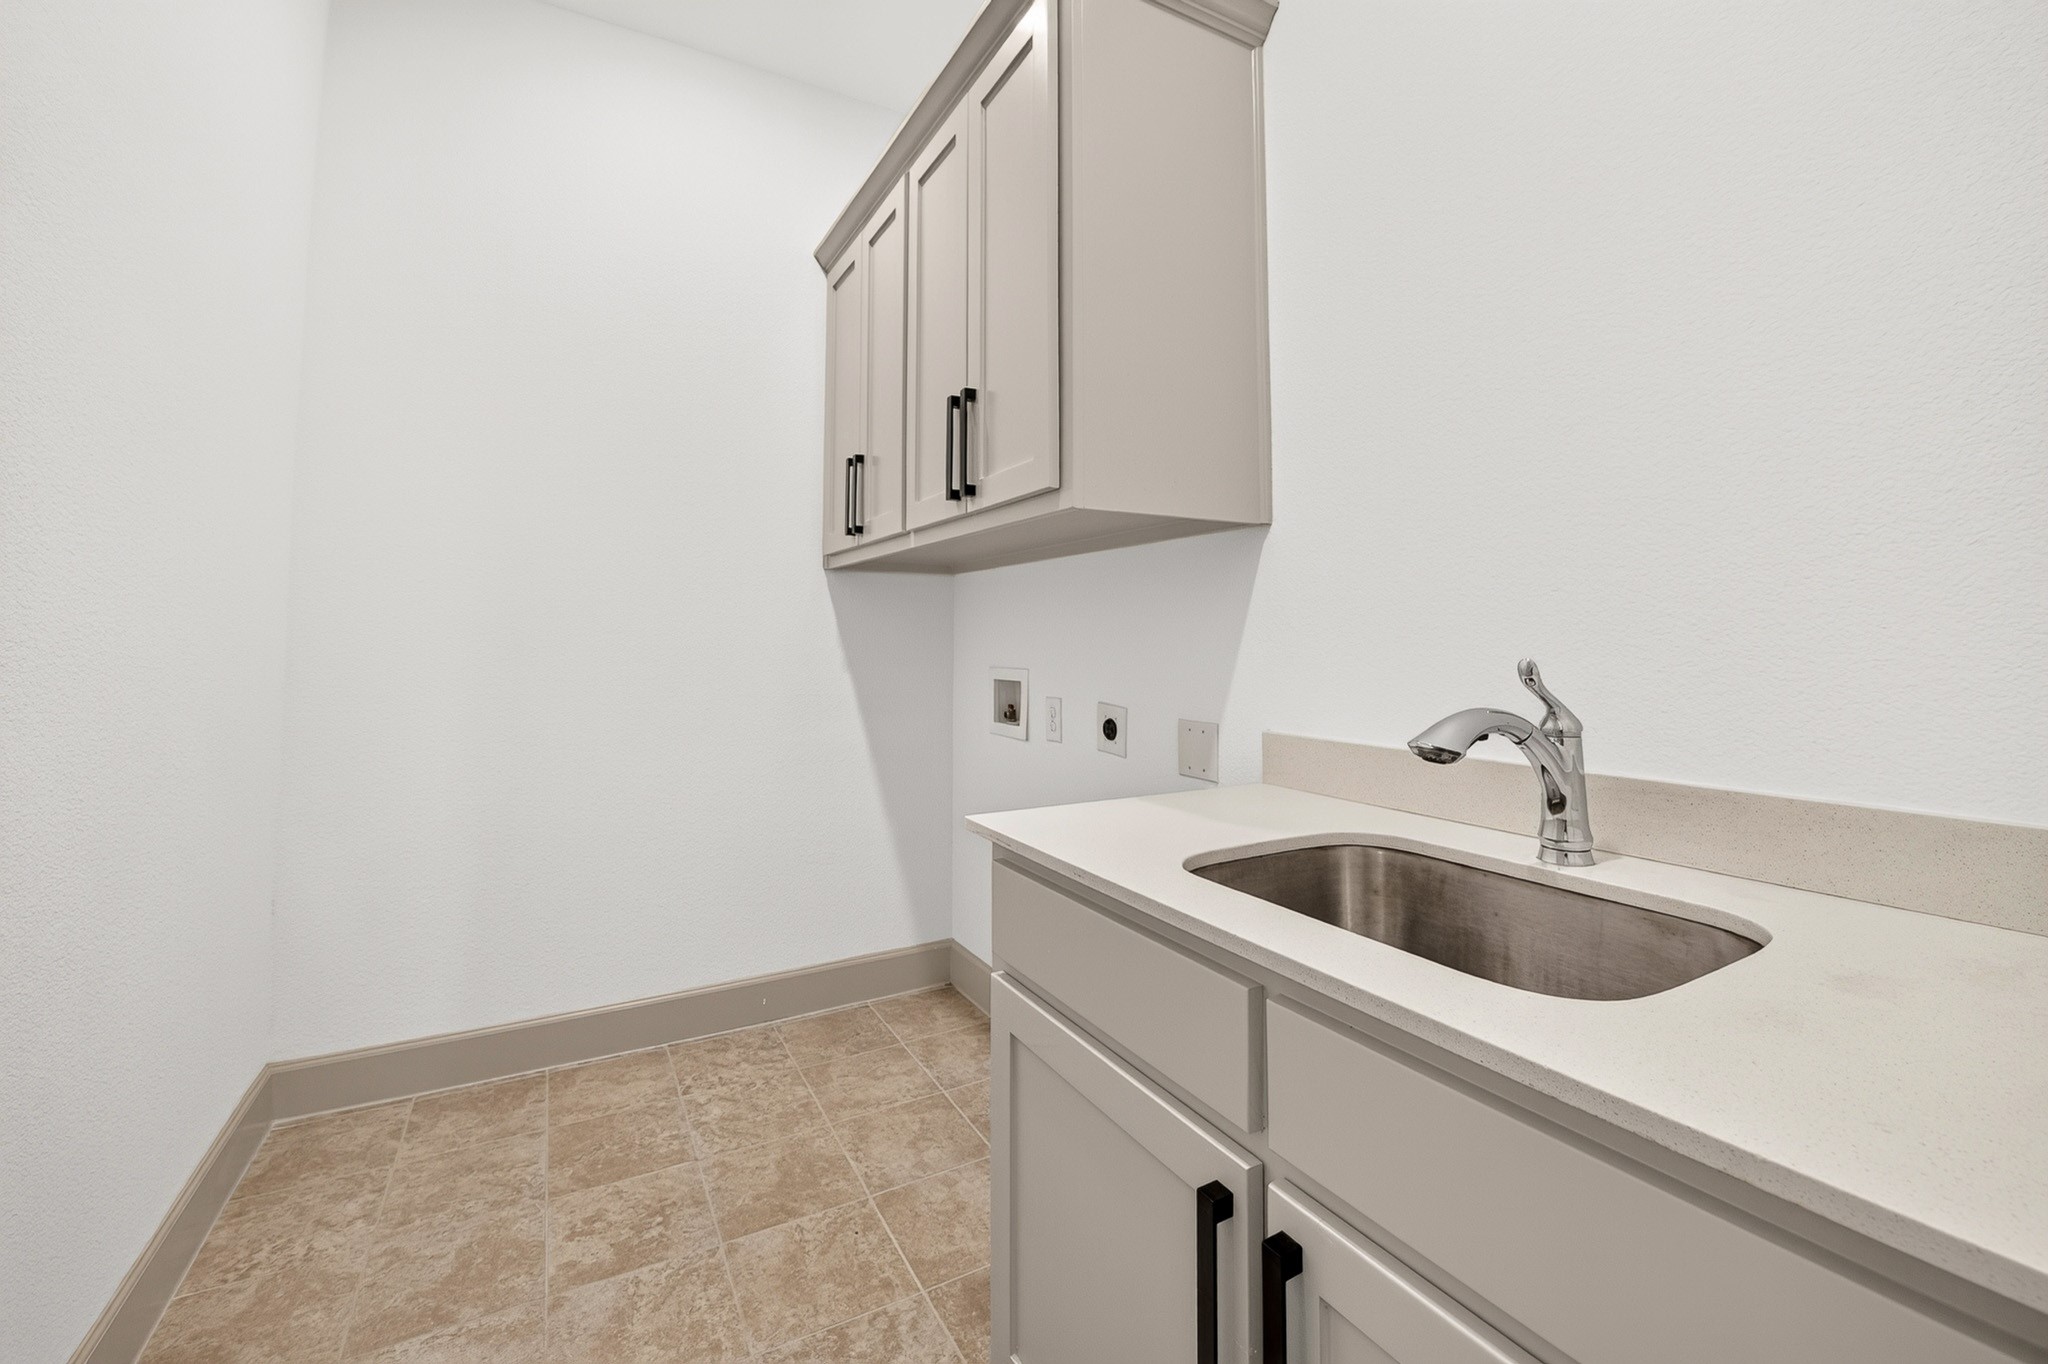
Laundry Room
Washer Hookup, Dryer Hookup, Laundry in Utility Room
Fireplace
Gas, Gas Log, Living Room
Appliances
Some Gas Appliances, Built-In Gas Range, Dishwasher, Gas Cooktop, Disposal, Microwave, Plumbed For Gas, Refrigerator
Other Interior Features
Built-in Features, Chandelier, Decorative/Designer Lighting Fixtures, Double Vanity, Eat-in Kitchen, High Speed Internet, In-Law Floorplan, Kitchen Island, Open Floorplan, Other, Pantry, Vaulted Ceiling(s), Wired for Data, Walk-In Closet(s)
Sewer
Public Sewer
Substructure
Slab
Security Features
Smoke Detector(s)
Other Exterior Features
Garden, Lighting, Outdoor Living Area, Private Yard
Elementary School
Norris
Middle School
Nelson
High School
Independence
School District
Frisco ISD
Sales Price
$1,149,000
Real Estate Tax
$15,106/yr
HOA
$1,080/yr

Downloads

9780 Minister Lane

Schedule a Tour

I would love to help you see this beautiful home! As a full-service brokerage, I can help you tour. Please submit an offer, and answer questions about the buying process.

Thank you

for your interest in 9780 Minister Lane, Frisco, TX 75035

9780 Minister Lane
Navigate
Metal wagon wheels stand in a grassy field, silhouetted against the setting sun.

Explore Frisco

read more

Mortgage Calculator

Estimate your monthly mortgage payment, including the principal and interest, property taxes, and HOA. Adjust the values to generate a more accurate rate.
$0,000 Your Payment 20 15 65
$0,000 Your Payment

I'm Interested In

9780 Minister Lane

Featured Work

Portfolio Highlights

Explore a collection of Sandy’s work, showcasing expert marketing, staging, and presentation strategies.

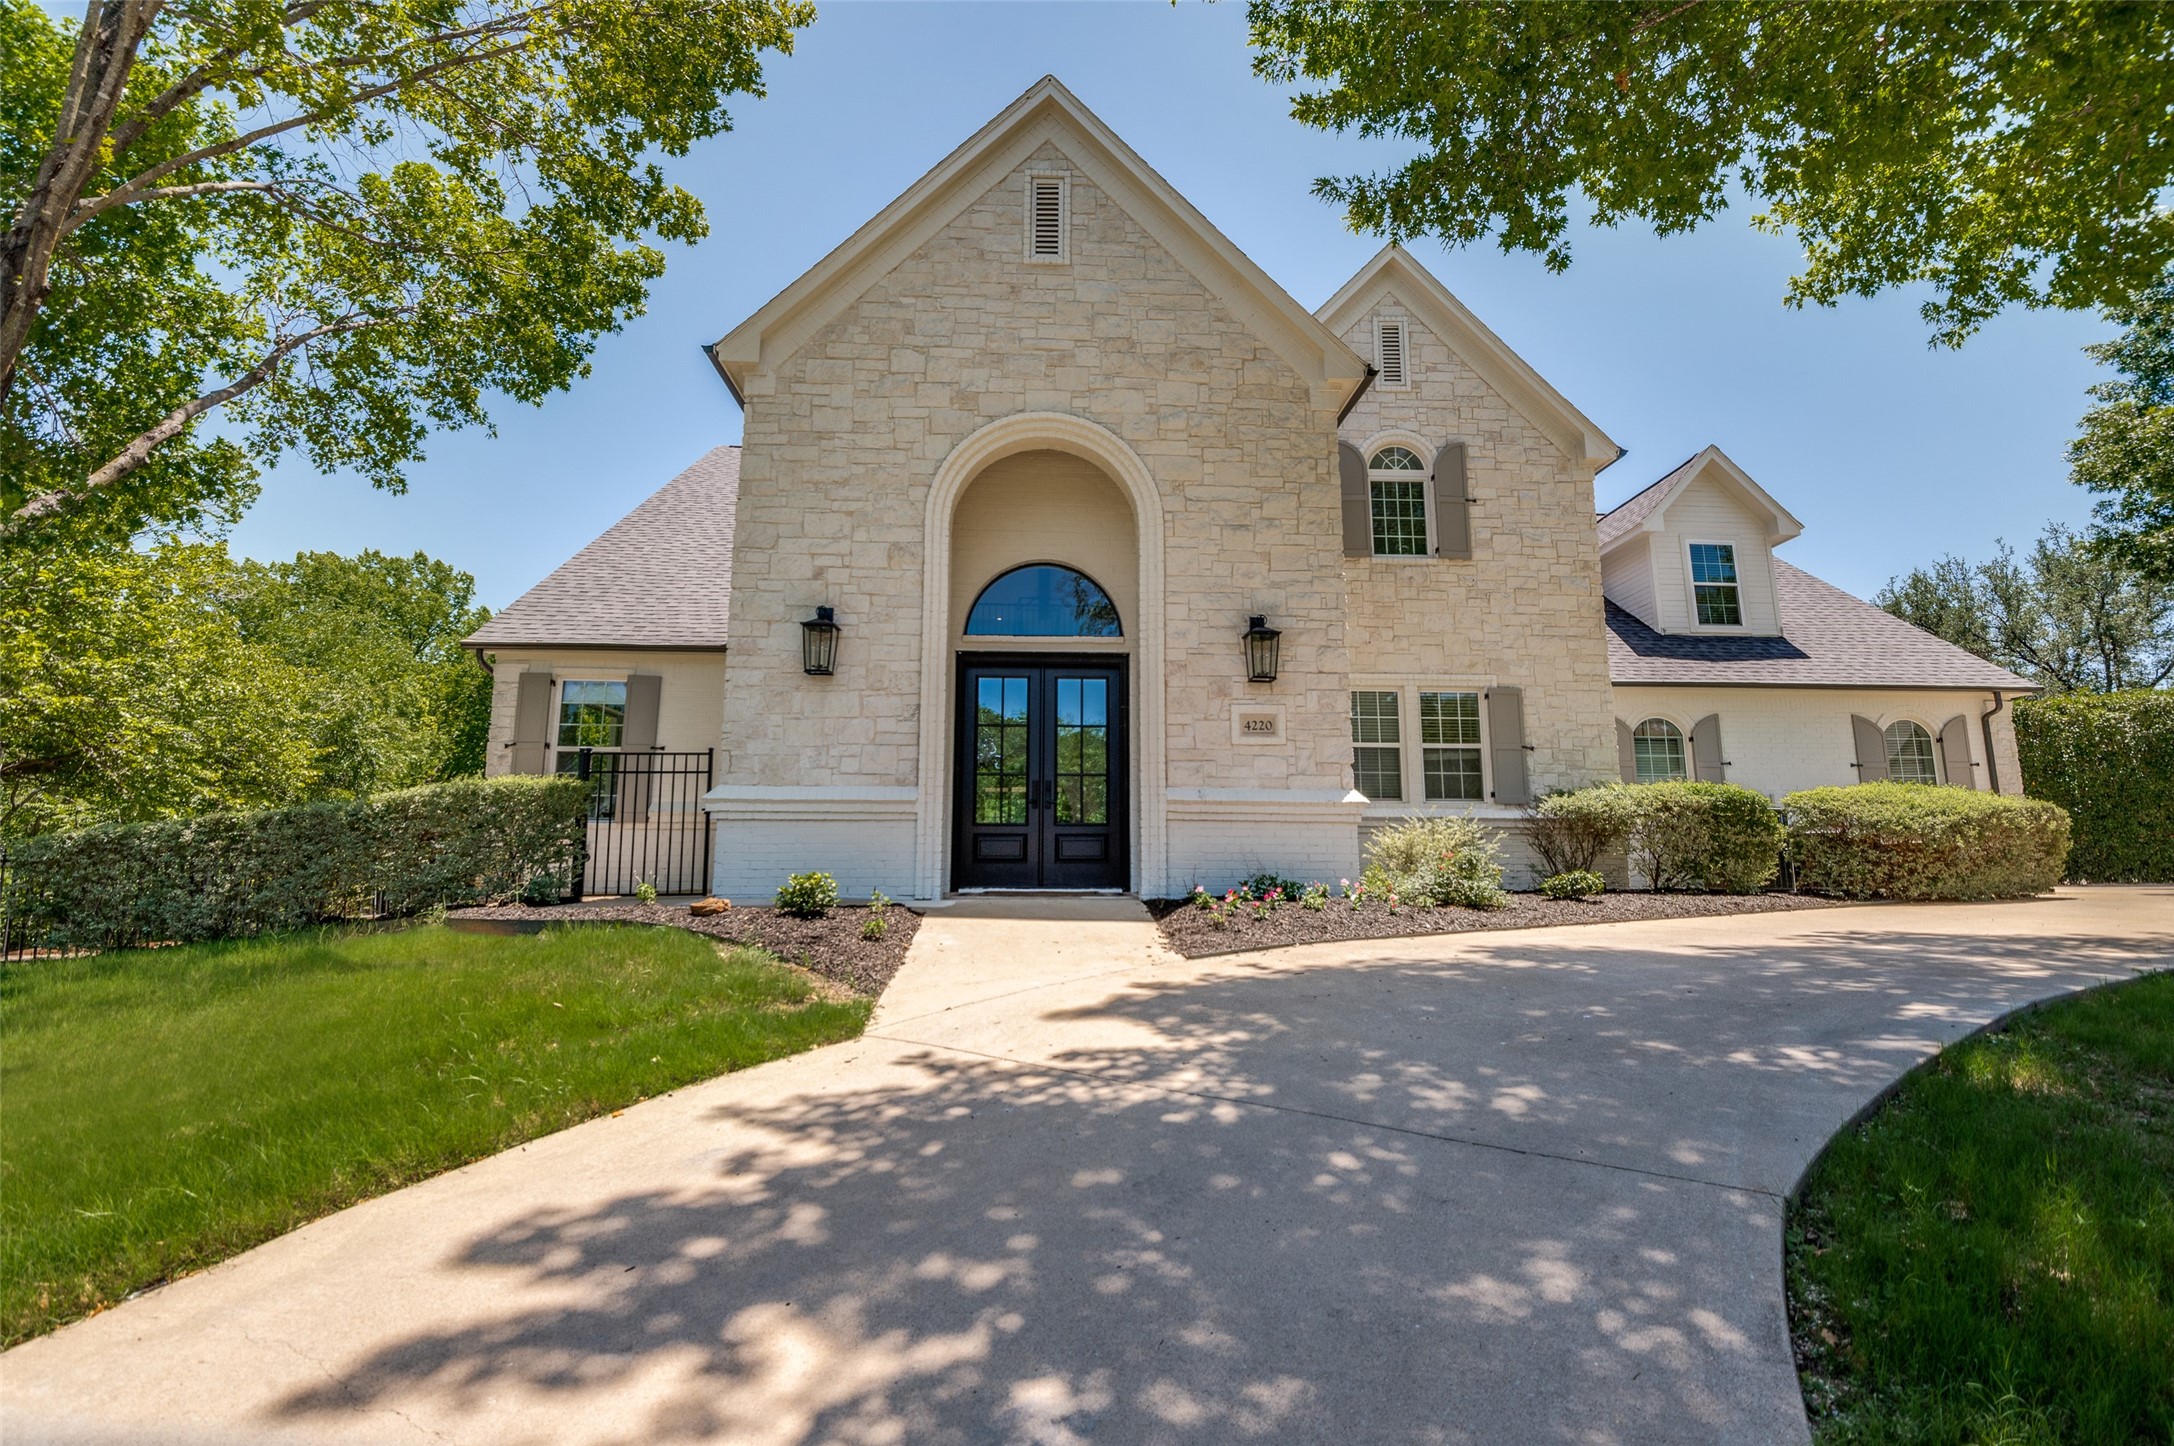
  • Stone-front home with a tall arched entry, black double doors, and a curved driveway. Sold

    Price Upon Request

    4220 Cheshire Drive, Colleyville, TX 76034

    • 5 Beds
    • 7 Baths
    • 4,743 Sq.Ft.
  • 9780 Minister Lane For Sale

    $1,149,000

    9780 Minister Lane, Frisco, TX 75035

    • 5 Beds
    • 6 Baths
    • 4,396 Sq.Ft.
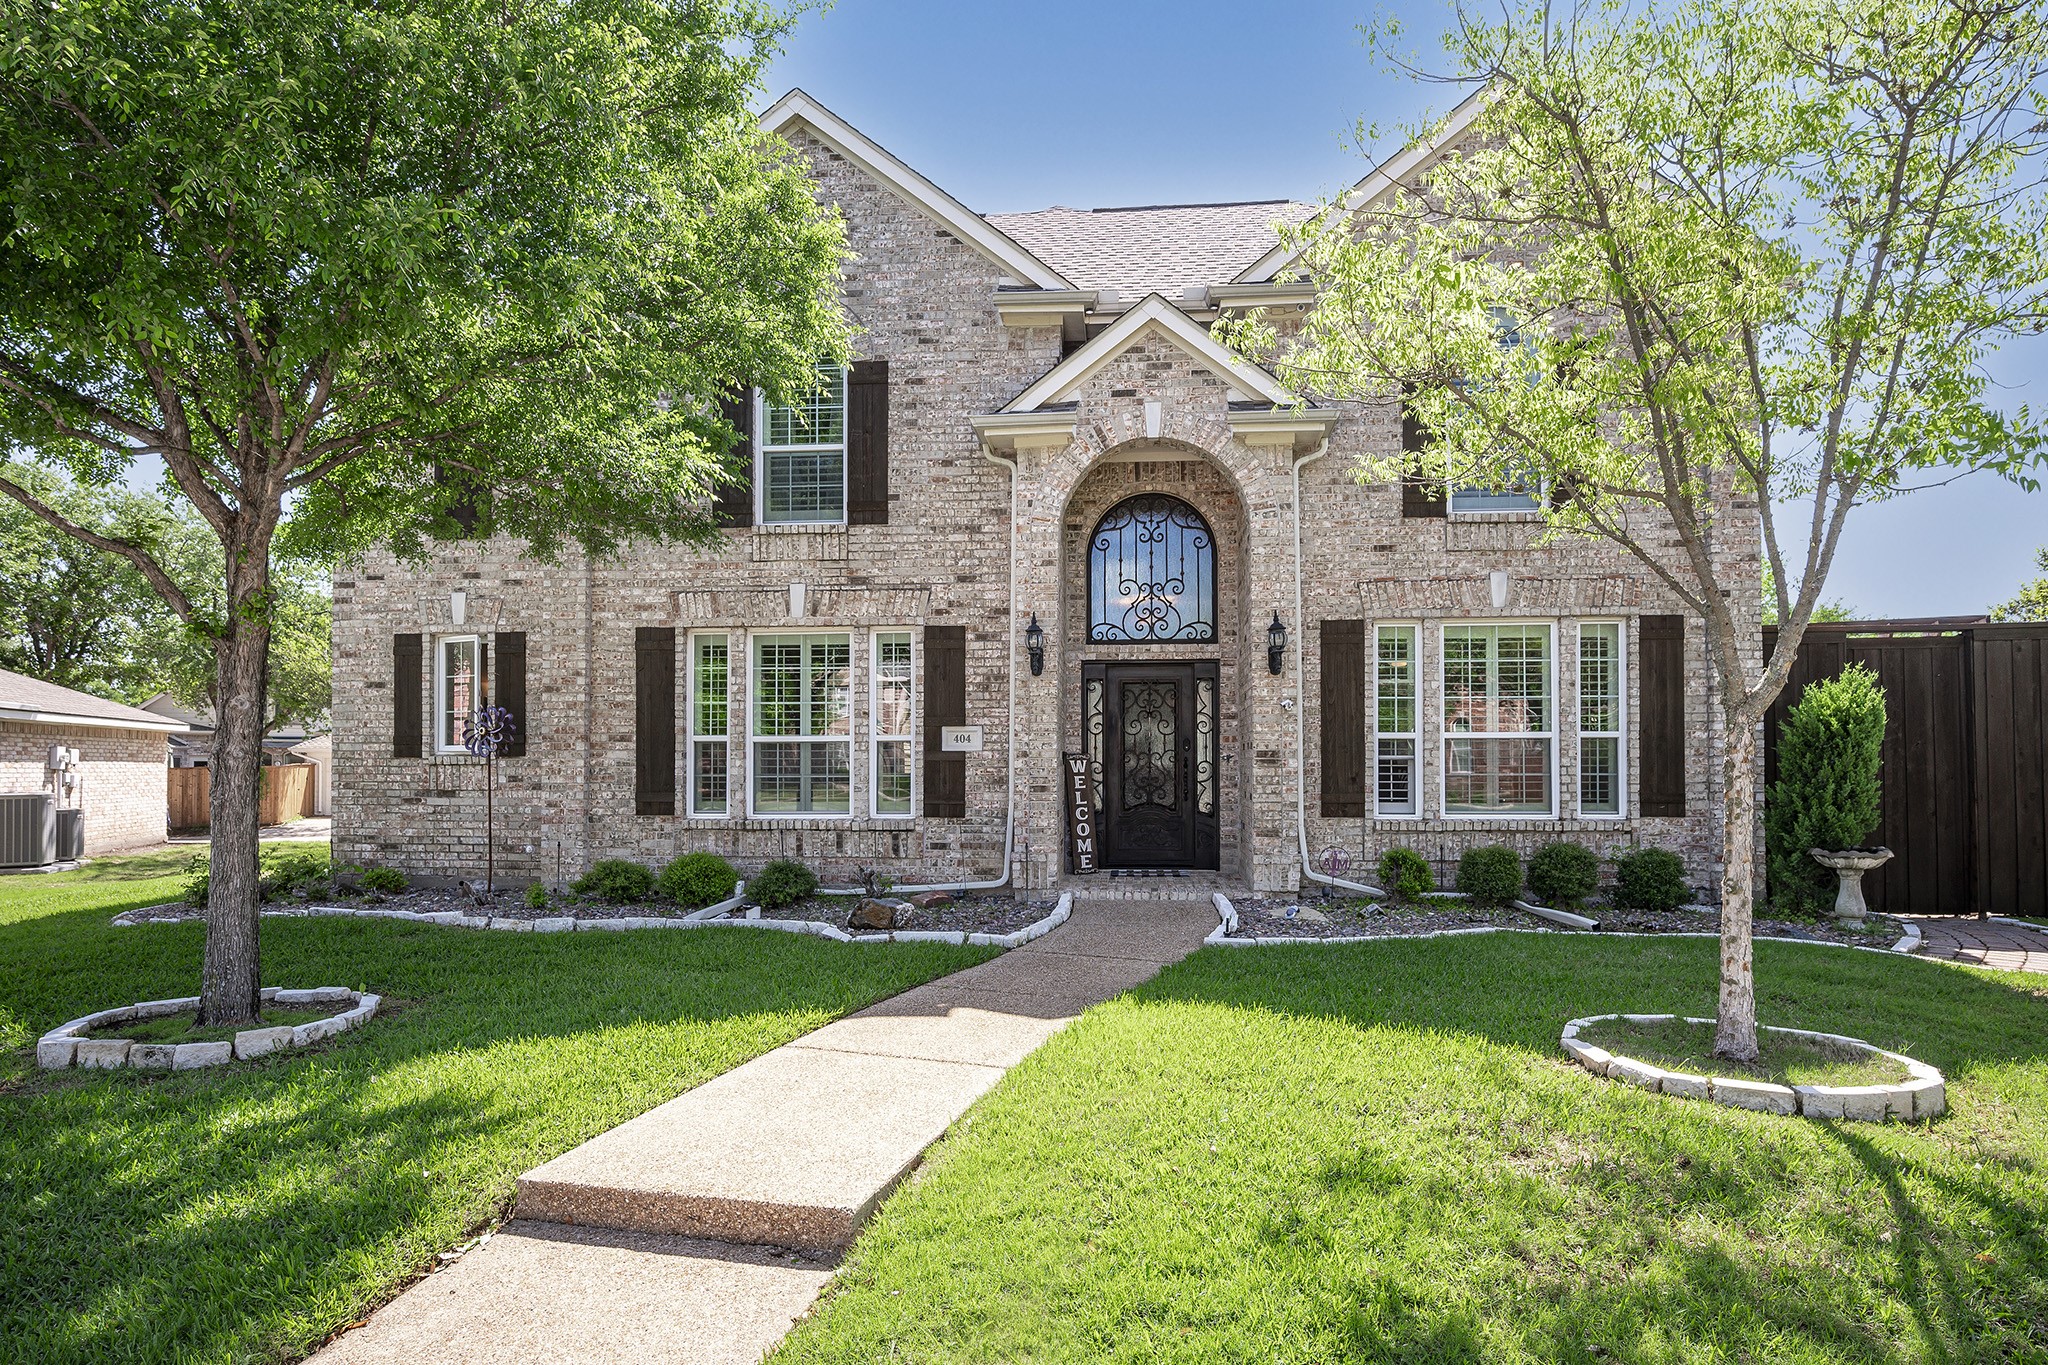
  • Two-story brick house with an arched ironwork entry, mature trees, and a landscaped front lawn. Sold

    Price Upon Request

    404 Graywood Court, Coppell, TX 75019

    • 4 Beds
    • 4 Baths
    • 3,180 Sq.Ft.
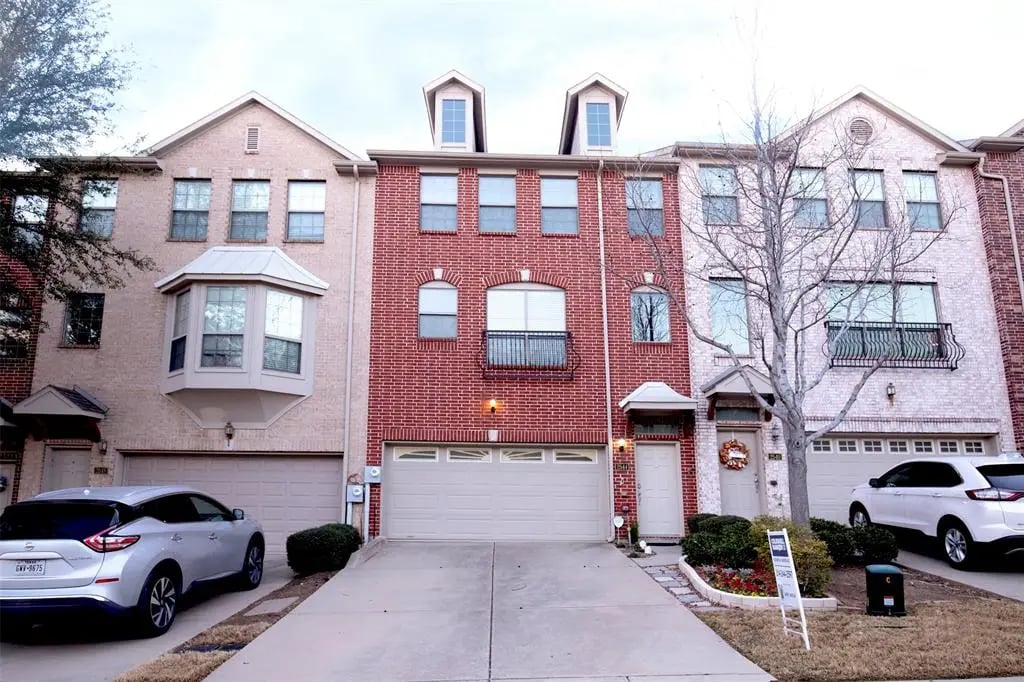
  • 2544 Jacobson Dr townhome with a red-brick facade, attached garage, and neighboring homes. Sold

    Price Upon Request

    2544 Jacobson Drive, Lewisville, TX 75067

    • 3 Beds
    • 4 Baths
    • 2,565 Sq.Ft.
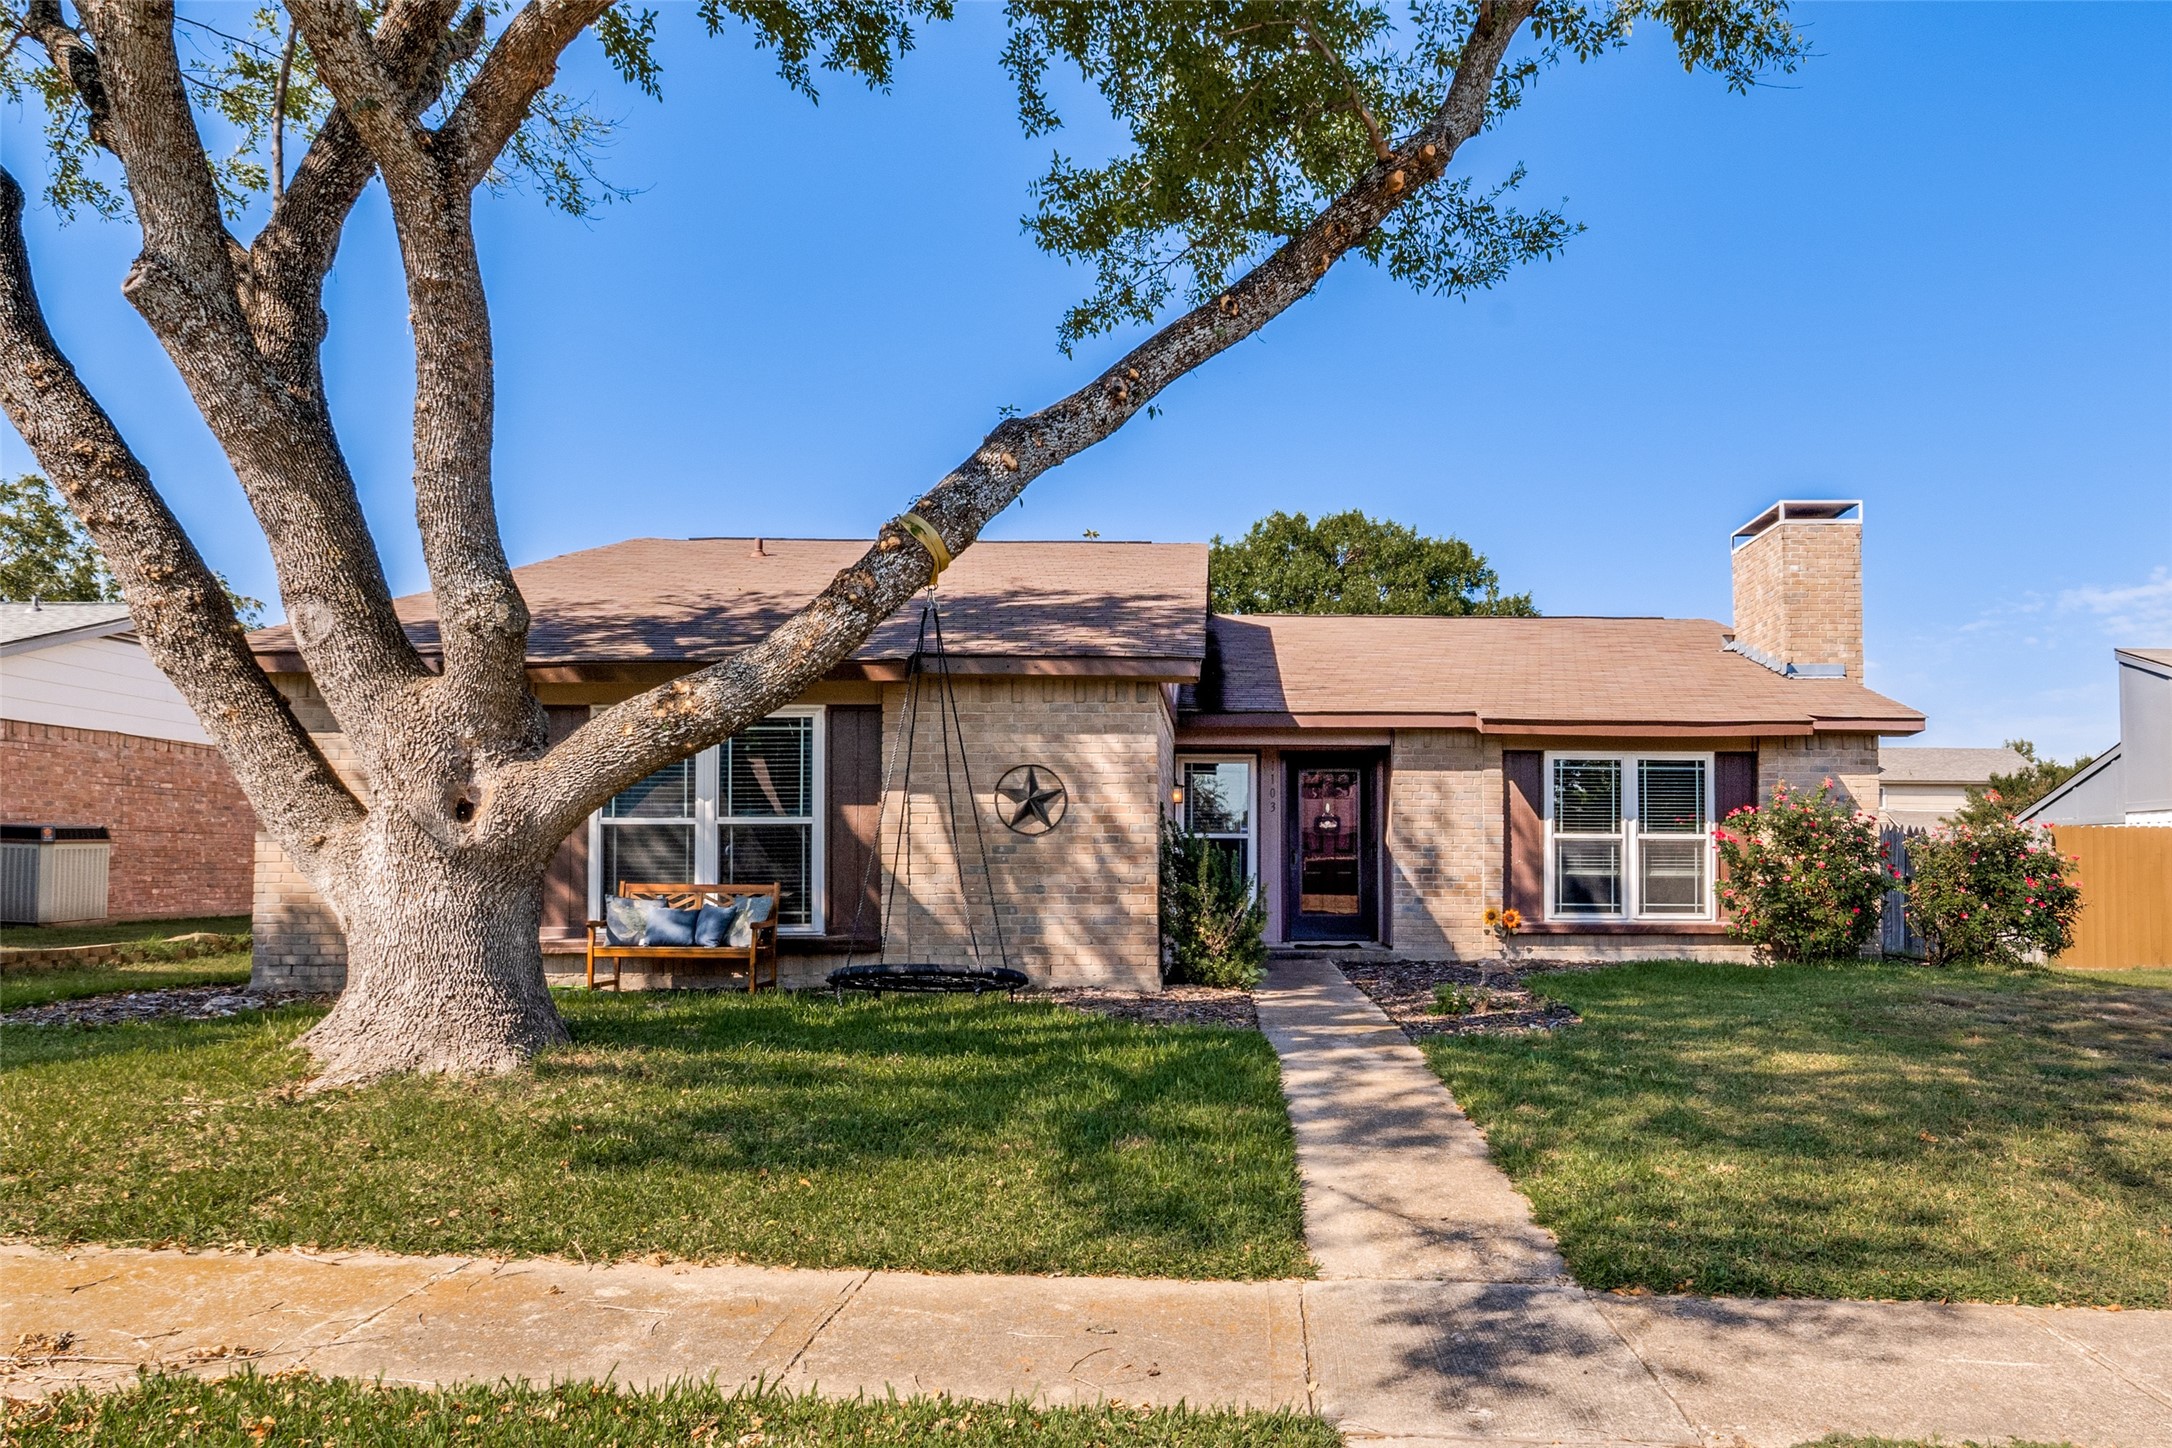
  • Single-story brick house with a large shade tree, front walkway, and flowering shrubs. Sold

    Price Upon Request

    1103 Elk Grove, Richardson, TX 75081

    • 3 Beds
    • 2 Baths
    • 1,892 Sq.Ft.
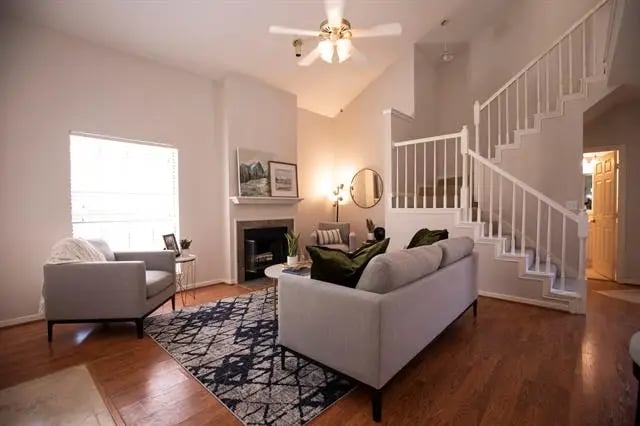
  • Living room with hardwood floors, a patterned rug, fireplace, and white-railed staircase. Sold

    Price Upon Request

    217 Cimarron Trail #5, Irving, TX 75063

    • 3 Beds
    • 3 Baths
    • 1,460 Sq.Ft.
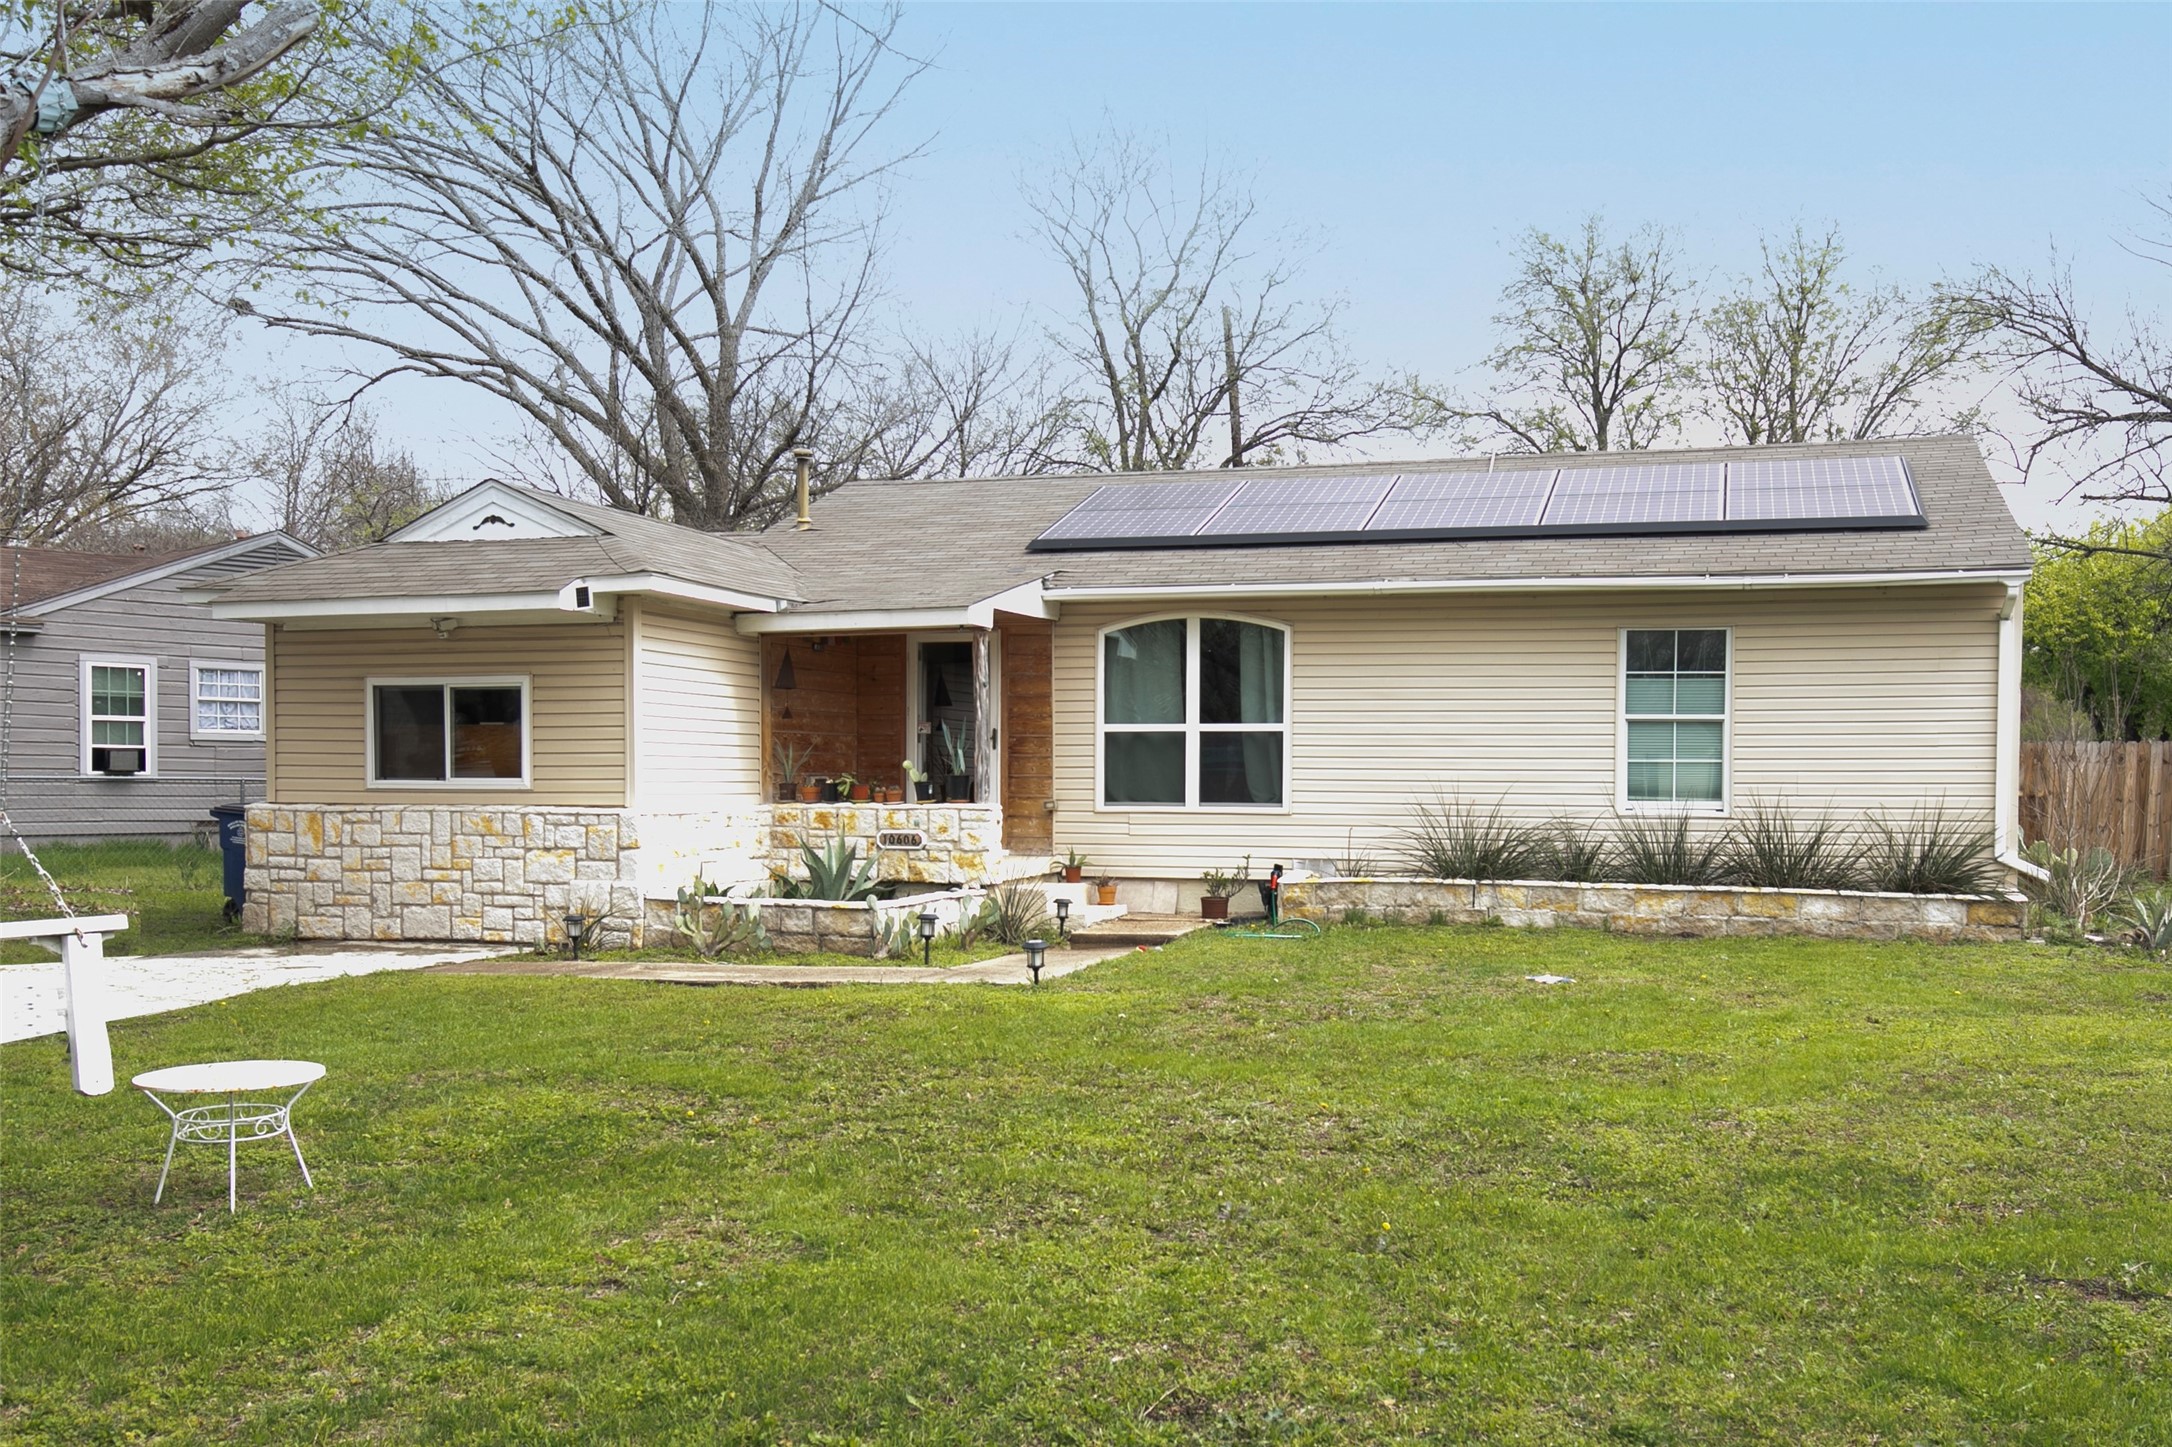
  • Single-story beige house with stone accents and rooftop solar panels, viewed from the front lawn. Sold

    Price Upon Request

    10606 Newcombe Drive, Dallas, TX 75228
    • 3 Beds
    • 2 Baths
    • 1,159 Sq.Ft.
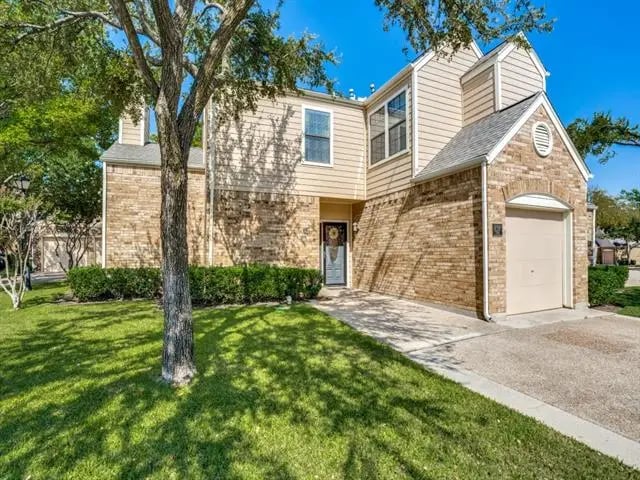
  • Two-story brick-and-siding house with an attached garage, front lawn, and mature trees. Sold

    Price Upon Request

    217 Cimarron Trail #6, Irving, TX 75063

    • 2 Beds
    • 3 Baths
    • 1,279 Sq.Ft.
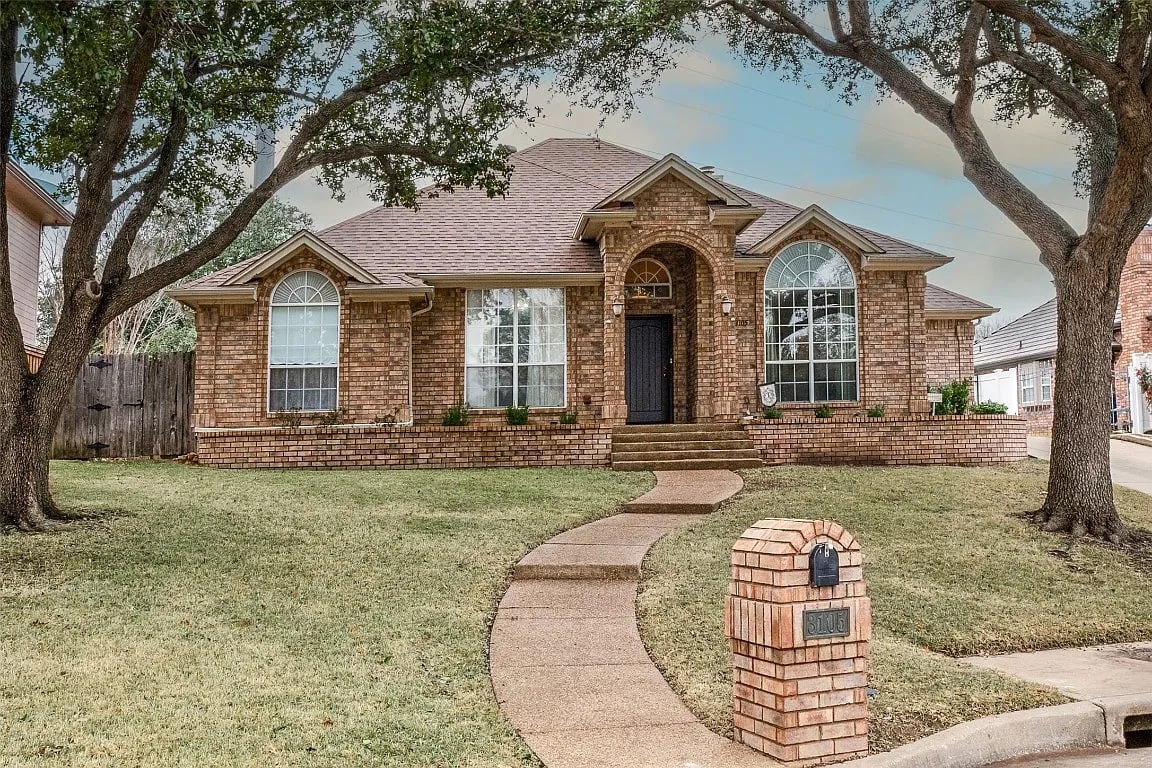
  • Red brick house with an arched entry, mature trees, and a curved walkway leading from the sidewalk. Sold

    Price Upon Request

    3105 Phillip Drive, Hurst, TX 76054

    • 4 Beds
    • 2 Baths
    • 2,102 Sq.Ft.
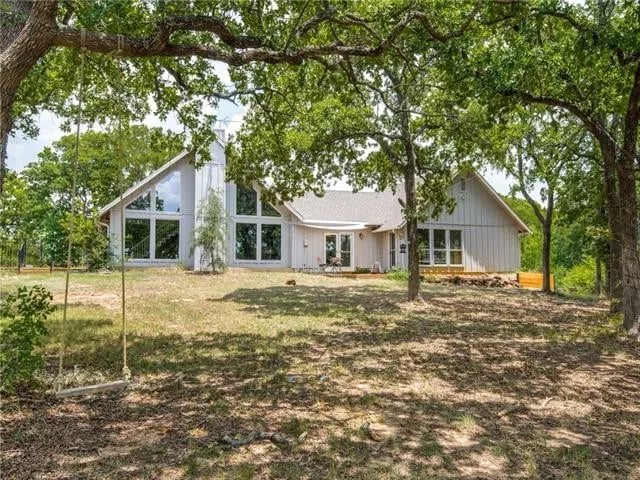
  • Modern home with expansive gabled windows beneath mature shade trees. Sold

    Price Upon Request

    5047 Rock Hill Road, Aubrey, TX 76227

    • 5 Beds
    • 4 Baths
    • 3,568 Sq.Ft.
View All

Follow Us On Instagram